
Final Integrated Assessment Report Released
On 17 September the Tasmanian Planning Commission released their Final Integrated Assessment Report that makes a recommendation to the responsible Minister on whether the Macquarie Point Multipurpose Stadium project should proceed.
The report is available on the Commission’s website.
Information submitted to the Commission
During the Project of State Significance process we submitted over 5,000 pages of specialised reports and information to the Tasmanian Planning Commission, all of which are available on the Commission’s website.
Key information includes:
– Summary Report – this is a detailed report that provides an overview of our initial submission to the Commission. Key information on a range of topics can be found in the report, with references to where further information can then be found.
– Proposed Permit Conditions – The Government has proposed draft permit conditions. Conditions set out things that must be done prior and during construction and operation, to ensure the Stadium is constructed and operated safely and effectively.
– Plans (part 1 and part 2) – The plans for the Stadium, that accompany the proposed permit conditions.
Topic information submitted to the TPC
Transport
A Stadium Design Description (part 1 and 2) was provided that details the Stadium design.
COX Architecture provided expert evidence at the public hearings on the Stadium design, their presentation can be accessed on the Commission’s website.
The Urban Design Framework considers the Stadium design with the context of the broader site.
Goods Shed
A Stadium Design Description (part 1 and 2) was provided that details the Stadium design.
COX Architecture provided expert evidence at the public hearings on the Stadium design, their presentation can be accessed on the Commission’s website.
The Urban Design Framework considers the Stadium design with the context of the broader site.
Engagement with Cricket
A Stadium Design Description (part 1 and 2) was provided that details the Stadium design.
COX Architecture provided expert evidence at the public hearings on the Stadium design, their presentation can be accessed on the Commission’s website.
The Urban Design Framework considers the Stadium design with the context of the broader site.
Remediation
A Stadium Design Description (part 1 and 2) was provided that details the Stadium design.
COX Architecture provided expert evidence at the public hearings on the Stadium design, their presentation can be accessed on the Commission’s website.
The Urban Design Framework considers the Stadium design with the context of the broader site.
Operational Model
A Stadium Design Description (part 1 and 2) was provided that details the Stadium design.
COX Architecture provided expert evidence at the public hearings on the Stadium design, their presentation can be accessed on the Commission’s website.
The Urban Design Framework considers the Stadium design with the context of the broader site.
Visualisations
A Stadium Design Description (part 1 and 2) was provided that details the Stadium design.
COX Architecture provided expert evidence at the public hearings on the Stadium design, their presentation can be accessed on the Commission’s website.
The Urban Design Framework considers the Stadium design with the context of the broader site.
Emergency Management
A Stadium Design Description (part 1 and 2) was provided that details the Stadium design.
COX Architecture provided expert evidence at the public hearings on the Stadium design, their presentation can be accessed on the Commission’s website.
The Urban Design Framework considers the Stadium design with the context of the broader site.
Social and Community Impacts
A Stadium Design Description (part 1 and 2) was provided that details the Stadium design.
COX Architecture provided expert evidence at the public hearings on the Stadium design, their presentation can be accessed on the Commission’s website.
The Urban Design Framework considers the Stadium design with the context of the broader site.
Heritage
A Stadium Design Description (part 1 and 2) was provided that details the Stadium design.
COX Architecture provided expert evidence at the public hearings on the Stadium design, their presentation can be accessed on the Commission’s website.
The Urban Design Framework considers the Stadium design with the context of the broader site.
Aboriginal Community Engagement
A Stadium Design Description (part 1 and 2) was provided that details the Stadium design.
COX Architecture provided expert evidence at the public hearings on the Stadium design, their presentation can be accessed on the Commission’s website.
The Urban Design Framework considers the Stadium design with the context of the broader site.
Northern Access Road
A Stadium Design Description (part 1 and 2) was provided that details the Stadium design.
COX Architecture provided expert evidence at the public hearings on the Stadium design, their presentation can be accessed on the Commission’s website.
The Urban Design Framework considers the Stadium design with the context of the broader site.
Mac Point Precinct
We submitted a Transport Study that looked at likely transport patterns and assessed options for safe and efficient movement to and from the Stadium.
A summary of the key facts and work to date on transport can be found on our Transport page.
Transport
We submitted a Transport Study that looked at likely transport patterns and assessed options for safe and efficient movement to and from the Stadium.
A summary of the key facts and work to date on transport can be found on our Transport page.
Noise and Vibration
We submitted a Transport Study that looked at likely transport patterns and assessed options for safe and efficient movement to and from the Stadium.
A summary of the key facts and work to date on transport can be found on our Transport page.
Landscaping
We submitted a Transport Study that looked at likely transport patterns and assessed options for safe and efficient movement to and from the Stadium.
A summary of the key facts and work to date on transport can be found on our Transport page.
Planning and Use
We submitted a Transport Study that looked at likely transport patterns and assessed options for safe and efficient movement to and from the Stadium.
A summary of the key facts and work to date on transport can be found on our Transport page.
Wind
We submitted a Transport Study that looked at likely transport patterns and assessed options for safe and efficient movement to and from the Stadium.
A summary of the key facts and work to date on transport can be found on our Transport page.
Geotechnical
We submitted a Transport Study that looked at likely transport patterns and assessed options for safe and efficient movement to and from the Stadium.
A summary of the key facts and work to date on transport can be found on our Transport page.
Lighting
We submitted a Transport Study that looked at likely transport patterns and assessed options for safe and efficient movement to and from the Stadium.
A summary of the key facts and work to date on transport can be found on our Transport page.
Capacity
We submitted a Transport Study that looked at likely transport patterns and assessed options for safe and efficient movement to and from the Stadium.
A summary of the key facts and work to date on transport can be found on our Transport page.
Power Supply Infrastructure
We submitted a Transport Study that looked at likely transport patterns and assessed options for safe and efficient movement to and from the Stadium.
A summary of the key facts and work to date on transport can be found on our Transport page.
Topic information submitted to the TPC
Stadium Design
A Stadium Design Description (part 1 and 2) was provided that details the Stadium design.
COX Architecture provided expert evidence at the public hearings on the Stadium design, their presentation can be accessed on the Commission’s website.
The Urban Design Framework considers the Stadium design with the context of the broader site.
Transport
We submitted a Transport Study that looked at likely transport patterns and assessed options for safe and efficient movement to and from the Stadium.
A summary of the key facts and work to date on transport can be found on our Transport page.
Goods Shed
In addition to heritage assessments for the site, a specific initial Conservation Management Plan for the Goods Shed was submitted.
Information on the history and planned use of the Goods Shed can be found on our Goods Shed page.
Engagement with Cricket
Technical Note 6 provides details of what design elements have been included specifically for Cricket and the collaboration on shadow risk mitigation.
A Heads of Agreement between Cricket Australia, Cricket Tasmania and the Government agreeing to work together on the design build and operation of the Stadium has also been provided to the Commission.
Remediation
Technical Note 11 provides an overview of remediation of the site including the background, current status and ongoing management.
We also submitted a number of reports to the Commission on remediation:
Site Remediation Strategy
Preliminary results of Acid sulphate investigation
Site Environment Management Plan
Environmental Auditor Opinion
Response to Further Information Request
An overview of remediation at Mac Point can be found on our Remediation page, along with an remediation animation.
Operational Model
Technical Note 8 provides an overview of the operating model for the Stadium prepared by Stadiums Tasmania, the future operator of the Stadium.
Visualisations
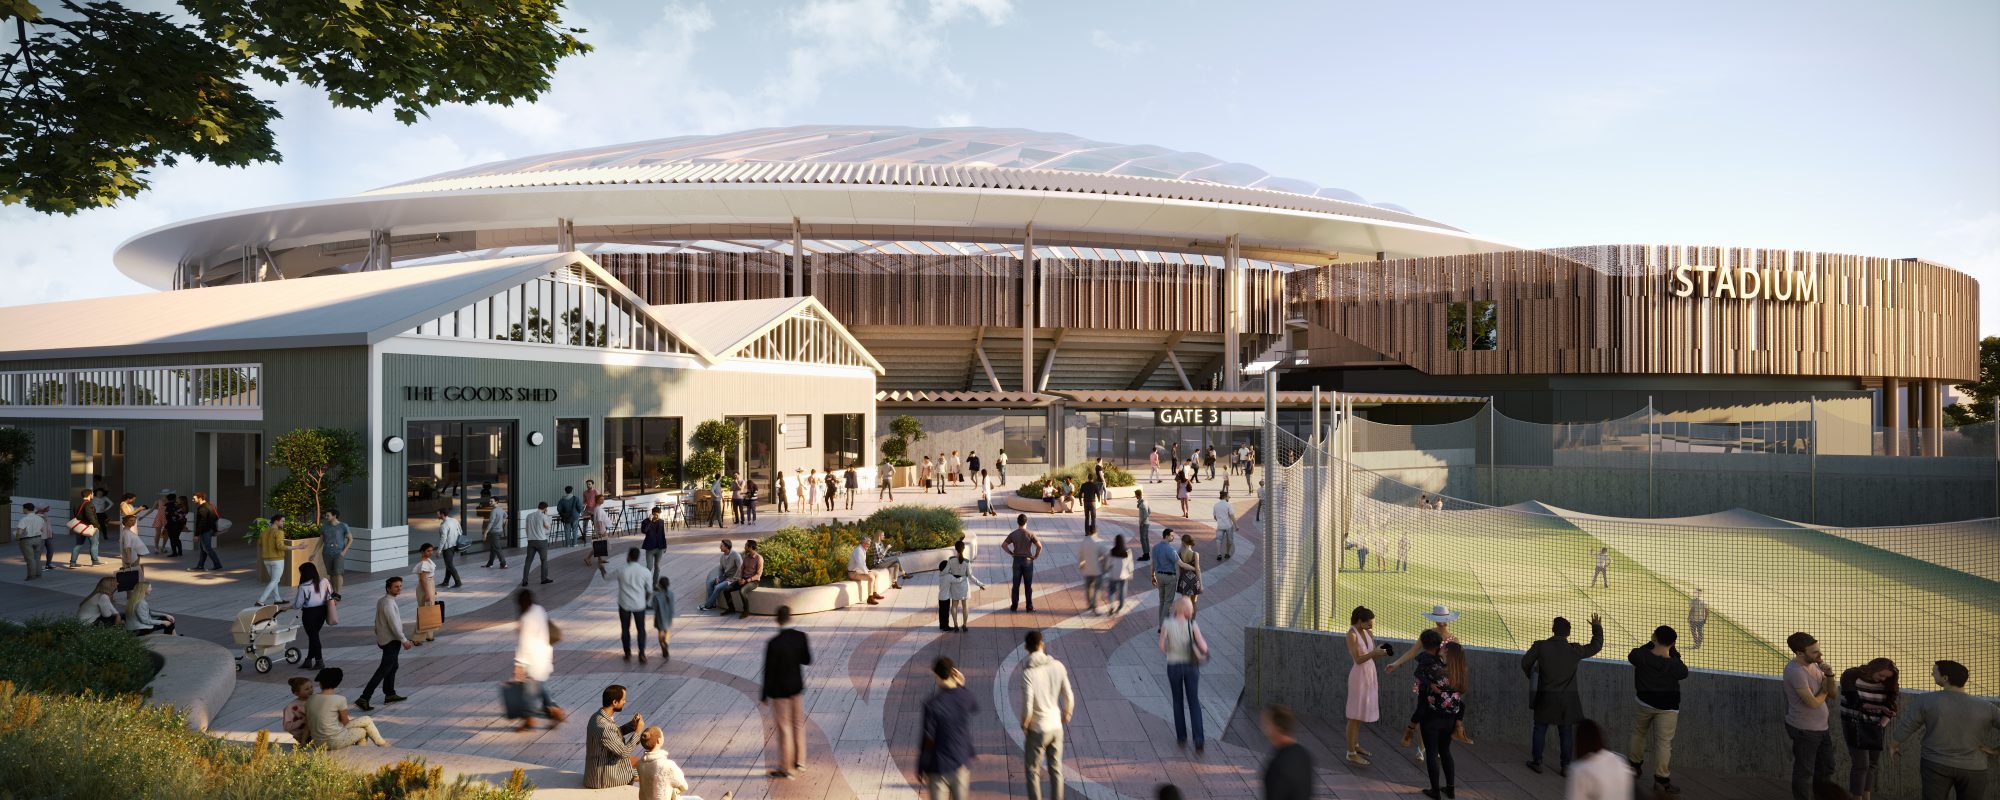
Images of how the Stadium will appear from different viewpoints can be found in the photomontages submitted.
Expert evidence, including a written Statement of Evidence, was given at the public hearings on the visual impact of the Stadium. A Landscape & Visual Impact Assessment informed the evidence provided.
Information on how the Stadium will look can be found in our frequently asked questions.
Emergency Management
Technical Note 13 provides detail on leaving the Stadium in an emergency, and how safety and engagement with the emergency services informed the Stadium design.
Social and Community Impacts
On our behalf KPMG has completed a Social and Cultural Analysis Report that sets out the expected social impacts of the Stadium.
Economic Impacts
On our behalf KPMG has completed several analyses to inform the expected economic impacts of the Stadium:
Cost Benefit Analysis
Economic Impact Assessment
Financial Impact Report
A Supplementary Report was also provided in response to queries from the Commission and a Consolidated Report was provided during the public hearings.
Heritage
Jim Gard’ner gave expert evidence during the public hearings and provided a written Statement of Evidence on heritage.
A Historic Cultural Heritage Impact Assessment and Historical Archaeological Assessment, Sensitivity Report and Method Statement were also submitted to the Commission.
Interpretation boards on our fencing along Davey Street and throughout Red Square and website provide a glimpse into the site’s diverse past.
Information on the history and restoration of the Royal Engineers Building that is on site can be found on our Royal Engineers Page.
Aboriginal Community Engagement
A summary of analysis of the project on Aboriginal cultural values and landscape and engagement with the Aboriginal Community can be found in this summary letter. Technical Note 15 provides information on investigations on site, the procurement of Aboriginal advice, consultation and the Aboriginal Culturally Informed Zone.
Reports submitted included:
Pre-Stadium Cultural and Landscape Values Assessment
Draft Proposed Multi-Use Stadium at Macquarie Point, lutruwita (Tasmania) Aboriginal Heritage Assessment Report
Tasmanian Aboriginal Community Engagement – Aboriginal Culturally Informed Zone and Stadium
Northern Access Road
Technical Note 7 provides information on the Northern Access Road and Bus Plaza, noting they are not in scope of the Stadium project.
Mac Point Precinct
The Mac Point Precinct Plan can be viewed on our Mac Point Precinct Plan page.
Noise and Vibration
Expert evidence on noise and vibration was provided during the public hearings, the written Statements of Evidence can be accessed below:
Dr Neil Mackenzie – Noise and Vibration statement of expert evidence
Addendum to statement of expert evidence
A noise and vibration and assessment and supplementary report were also provided to the Commission prior to the hearings.
Landscaping
Technical Note 10 and the Landscape Plans, provide information on landscaping including Hostile Vehicle Mitigation, lighting and CCTV.
Planning and Use
Expert evidence including a written Statement of Evidence was provided by Neil Shephard during the public hearings on planning.
A Planning and Urban Design Planning Report was also provided to the Commission.
Wind
The following wind assessment reports were provided to the Commission:
Stormwater
The following stormwater assessment reports were provided to the Commission:
Geotechnical
The following reports on geotechnical information were provided to the Commission:
Geotechnical Factual Report
Geotechnical Interpretive Report
Two videos on geotechnical work and a general overview can be found on our Geotechnical page.
Geotechnical
he following reports on geotechnical information were provided to the Commission:
Geotechnical Factual Report
Geotechnical Interpretive Report
Two videos on geotechnical work and a general overview can be found on our Geotechnical page.
Lighting
The following lighting assessment reports were provided to the Commission:
Lighting Assessment and Electrical & Hydraulic Infrastructure
Lighting assessment (memorandum)
Capacity
Technical Note 2 provides an overview of the capacity of the Stadium and how this is future proofed to allow for expansion if required in future, subject to the relevant approvals.
Power Supply Infrastructure
Technical Note 12 provides an overview of how the site will be served with electricity.