Frequently Asked Questions:
How tall will the multipurpose stadium be?
key design feature of the stadium has been to keep the edges of the structure to a low profile, informed by the surrounding built-form and natural landscapes. This is important for the street-level experience and how the stadium integrates with the spaces around it. The edges of the stadium are 22.5 metres (25.5 metres RL / AHD*) compared to the Evans Street level which is around 3 metres RL.
The structure has a fixed-dome roof, which at the highest point is 51 metres (54 metres RL), with an internal field height of 3 metres RL, which is similar to the current level of Evans Street.
For comparison, heights of nearby structures:
- Zero Davey 20 metres (22.5 metres RL)
- IXL Jam Factory 19 metres (22 metres RL)
- Hotel Grand Chancellor 47 metres (49 metres RL)
- Royal Hobart Hospital 68 metres (75 metres RL)
* RL means Relative Level and is a consistent measurement base comparing to sea level.
AHD means Australian Height Datum, which is the height of a point above mean sea level.
How have you assessed the visual impact of the stadium?
Orbit Solutions who are experts at combining Architecture and Planning with the technical expertise in Data Analysis & Visualisation, have created a Landscape and Visual Impact Assessment Report.
The report assesses how the stadium will impact the characteristics of the site and broader area, the use and enjoyment of the space and views in and out of the site.
It contains several images showing what the stadium is expected to look like from various viewpoints across Hobart and an assessment of the visual impact for each of those viewpoints.
You can see what the stadium will look like from some of the viewpoints in some of the questions below, the remaining images can be viewed in this Photomontage from the wider report, provided to the Tasmanian Planning Commission as part of the Project of State Significance Project.
Will the stadium cast a shadow over the Hobart Cenotaph?
No. The stadium is located to the south-east of the Cenotaph, which means it cannot cast a shadow over the Cenotaph or impact sunrise or sunset.
The low-profile of the design will also minimise the shadow casting inside and outside of the stadium.
How will the stadium look standing at Constitution Dock?
Test
How will the stadium look from the Cenotaph?
Test
What will the roof be made from?
The roof will be supported by an elegant steel and timber frame, with steel bracing at 20 metre intervals and structural timber cross beams at 5 metre intervals.
This grid will be covered with ETFE (ethylene tetrafluoroethylene), which is transparent and will support natural turf growth underneath. There will be two layers of ETFE creating a series of pillow-like elements across the roof.
How big is the roof?
The transparent ETFE roof will span approximately 190 metres by 215 metres and will be the largest timber supported roof covering stadia in the world.
Can the stadium support cricket?
We’re excited about the opportunities the multipurpose stadium presents for cricket. The Tasmanian Government, Cricket Australia and Cricket Tasmania have a shared commitment to achieving International Cricket Council accreditation for the Stadium.
The stadium will have specific features to support cricket, this includes:
- Dedicated practice wickets
- Dedicated media and premium facilities
- Extended internal player warm-up facilities
- A roof height which accommodates miss-hits and sixes without being hit.
Cricket Australia and Tasmania have raised concerns regarding shadow on the field of play impacting cricket being hosted at the stadium. As per the Heads of Agreement the Government has signed with Cricket Tasmania and Cricket Australia, we will continue to work together to remove or mitigate the impact of shadows on the field of play in particular the cricket pitch block. This is part of our work together to progress and finalise a world-class cricket facility at the stadium.
Can it support other types of events?
Our stadium includes a 1,500 person seated function room with spaces to support meetings and collaboration areas. It is a fully enclosed venue supporting a range of events, exhibitions and conferences, with vehicle and pedestrian access to a concourse that wraps around the full facility and the field.
What about non-event days?
The stadium will be part of an activated mixed-use precinct. Find out more about our whole of site Precinct Plan here.
What will happen to the Goods Shed?
The Goods Shed will remain part of Mac Point. We are planning to relocate the Goods Shed to the north of the site to where a shed of similar scale was situated when the site formed part of the Hobart Rail Yard.
We will continue to honour the history of the building and align it with the original rail lines, and support ongoing community activation, as is the case now.
Can the ground at Macquarie Point support a stadium?
Yes. Despite a lot of the Mac Point site being created from reclaimed land over its years of European settlement and industrial use, the site is characterised by four distinct geological units: fill, estuarine, alluvial and dolerite bedrock.
Where in Hobart will you be able to see the stadium from?
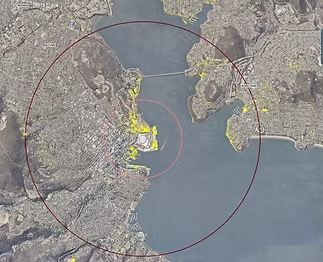
The below image shows public areas where the stadium is likely to be visible from (highlighted in yellow) for most people who are standing at ground level. To note at points above 1.8m it may be visible from additional locations.